Leave a Message

Thank you for your message. I will be in touch with you shortly.

4742 Cherimoya Avenue
SEE ALL PHOTOS
4742 Cherimoya Avenue
Sold

4742 Cherimoya Avenue

4742 Cherimoya Avenue, Green, OH 44319

$310,000
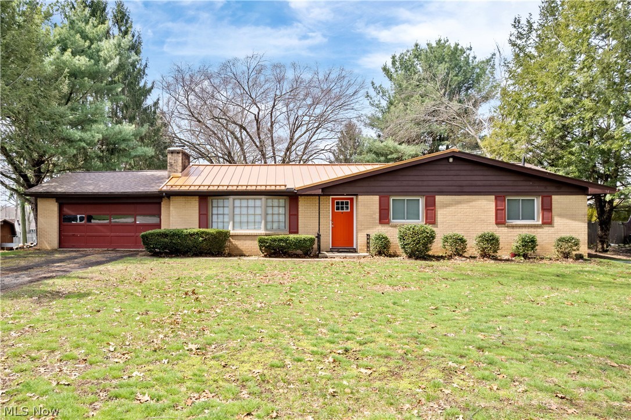
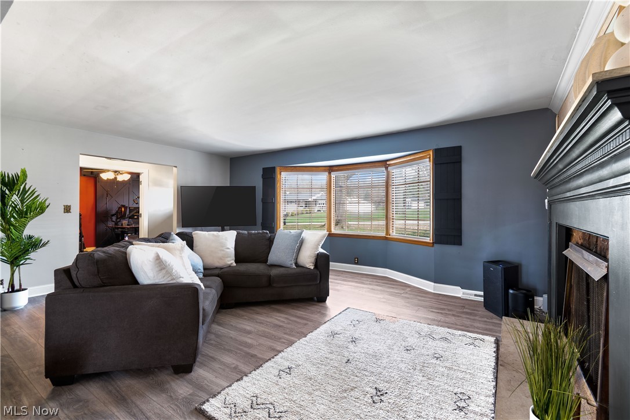
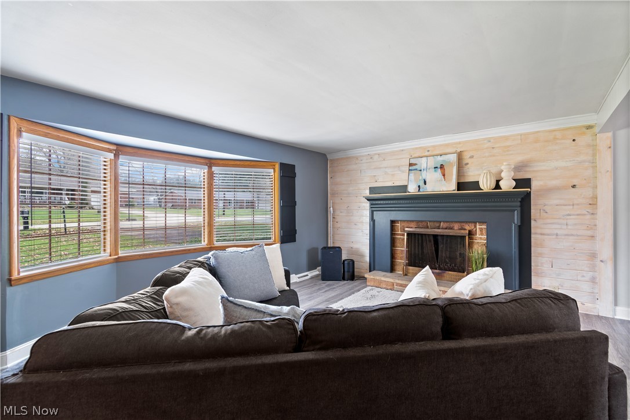
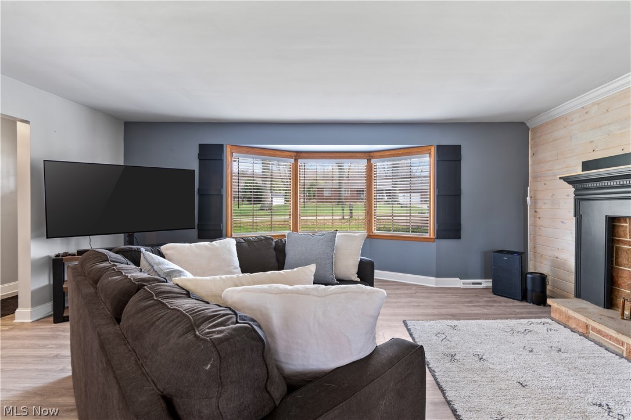
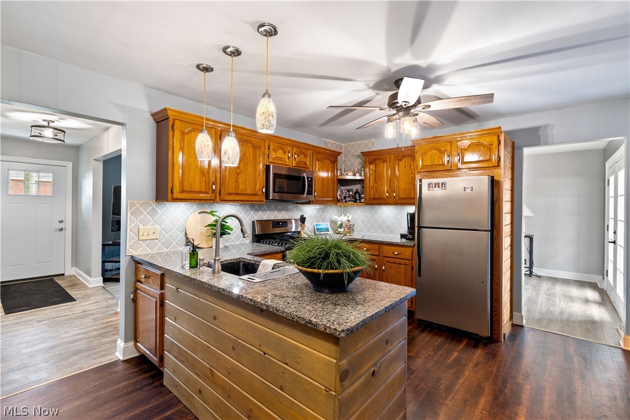
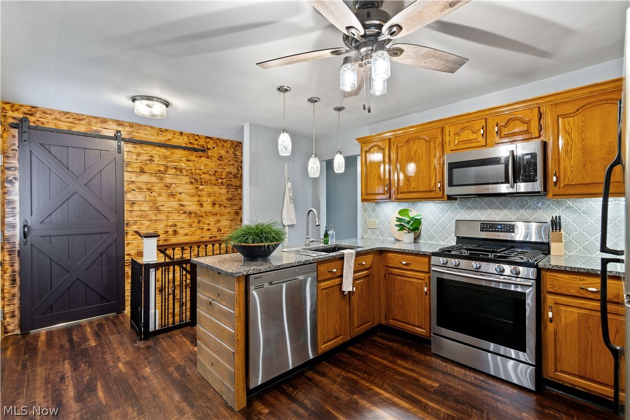
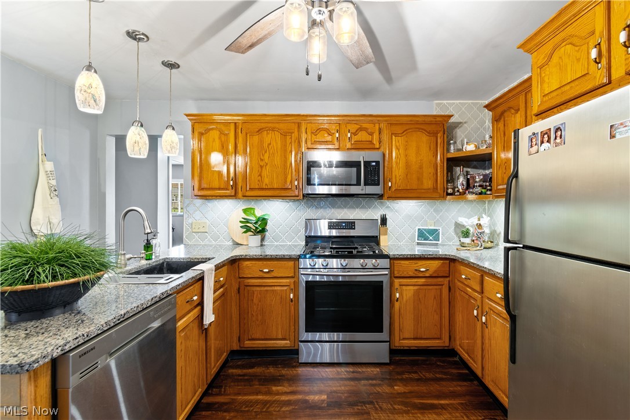
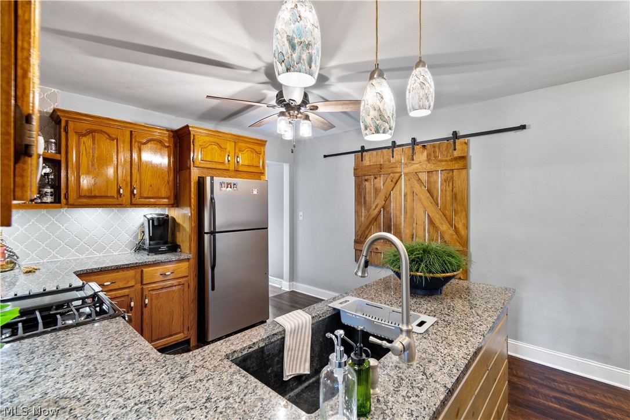
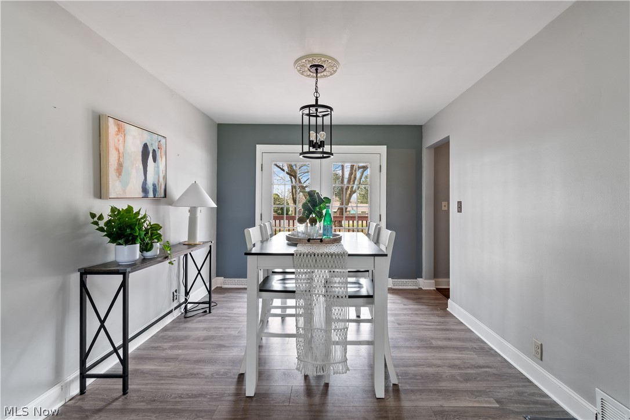
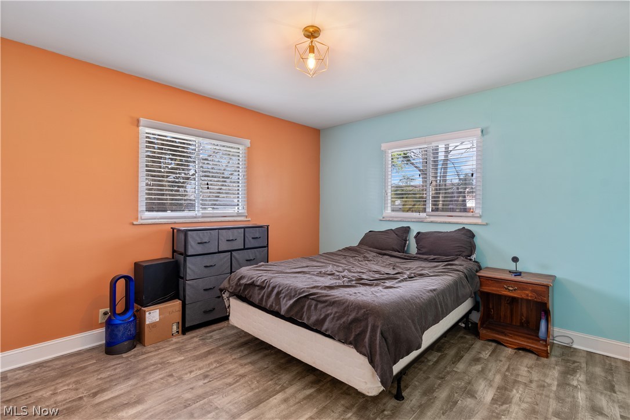
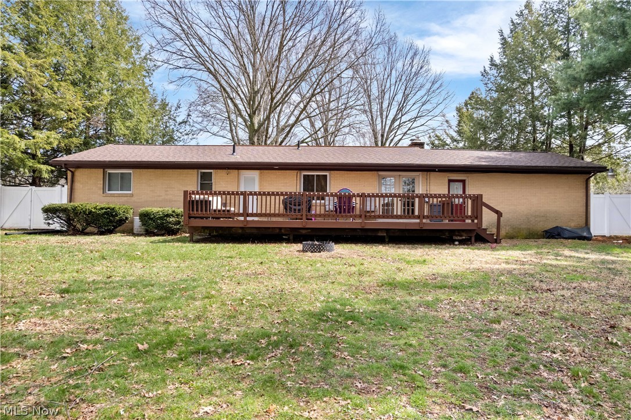
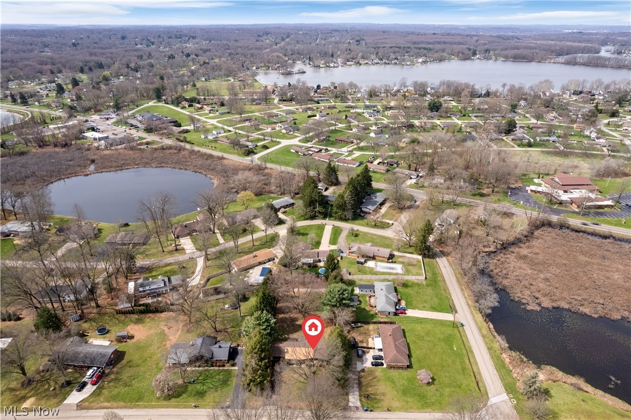
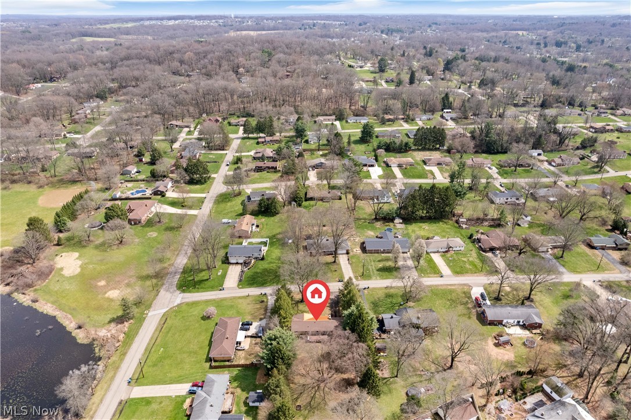
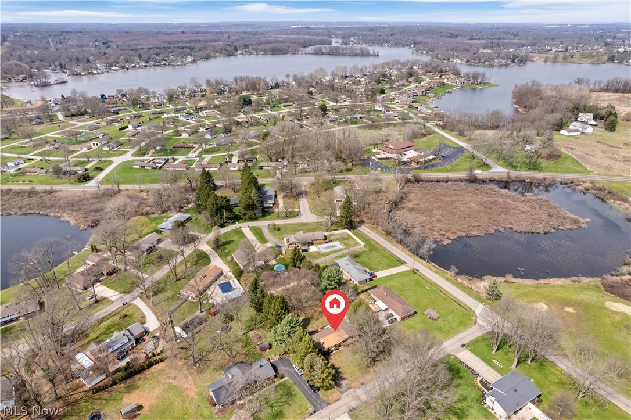
Welcome to 4742 Cherimoya Ave., located in the City of Green Ohio! This adorable brick ranch home is packed with thoughtful updates and timeless charm. Step inside to a bright, spacious living room featuring a cozy wood-burning fireplace and beautiful natural light that flows seamlessly into the generous dining area. The kitchen is a standout, boasting elegant granite countertops paired with newer stainless steel appliances.
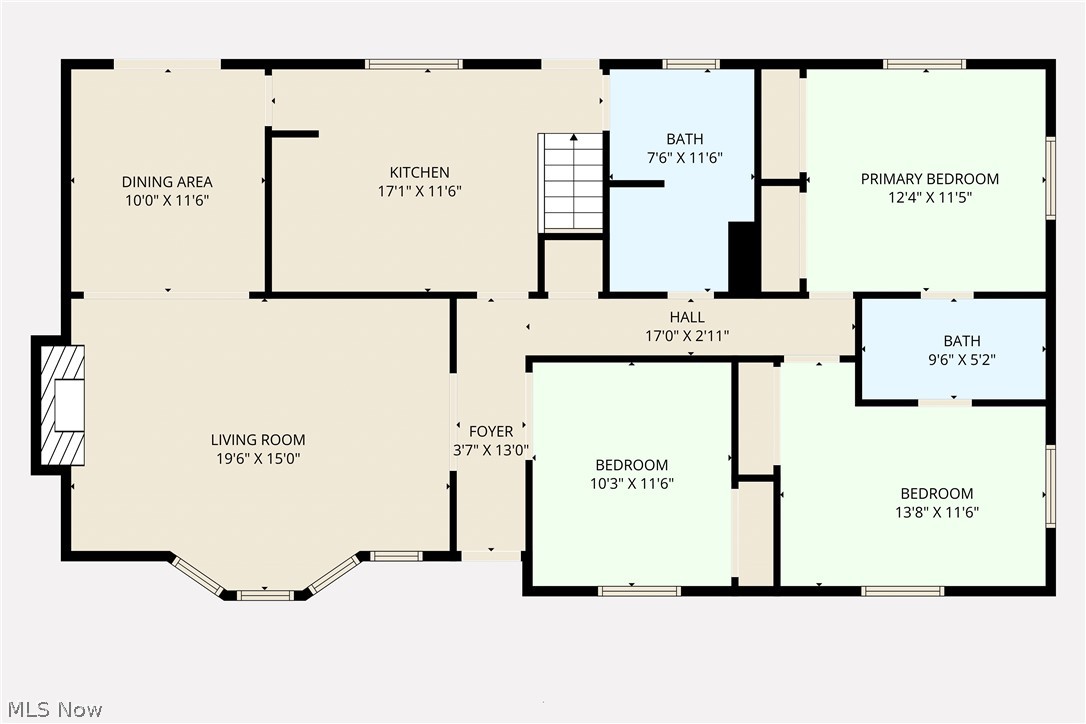
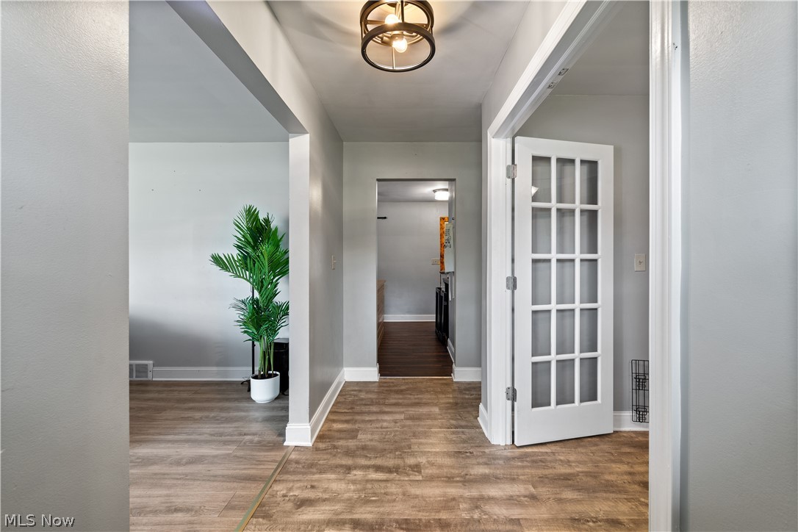
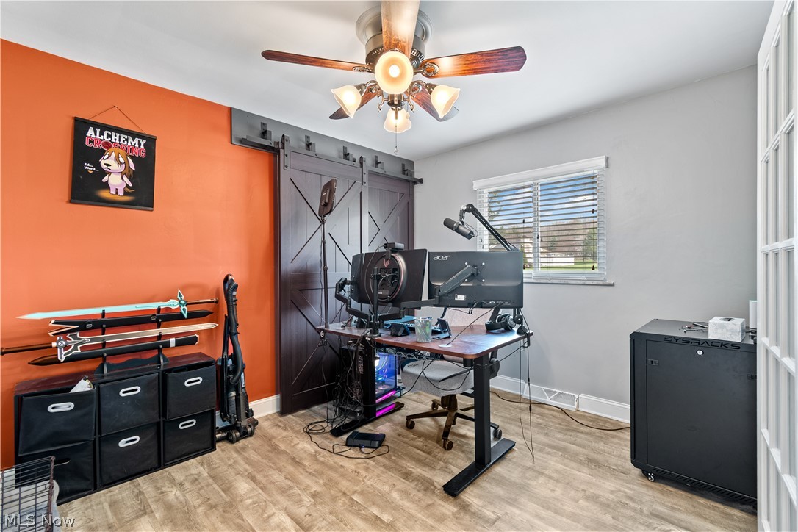
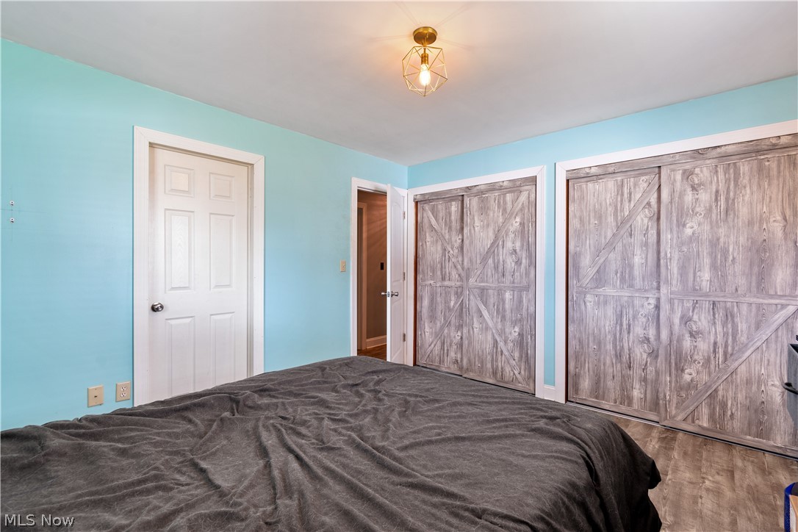
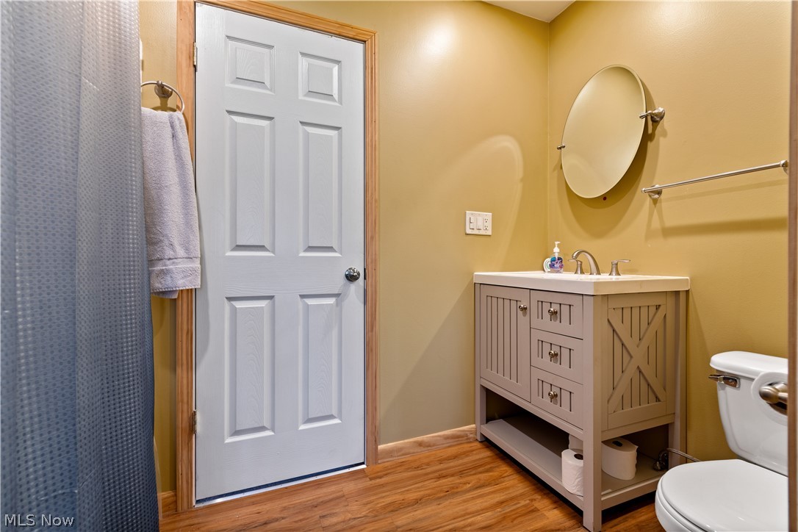
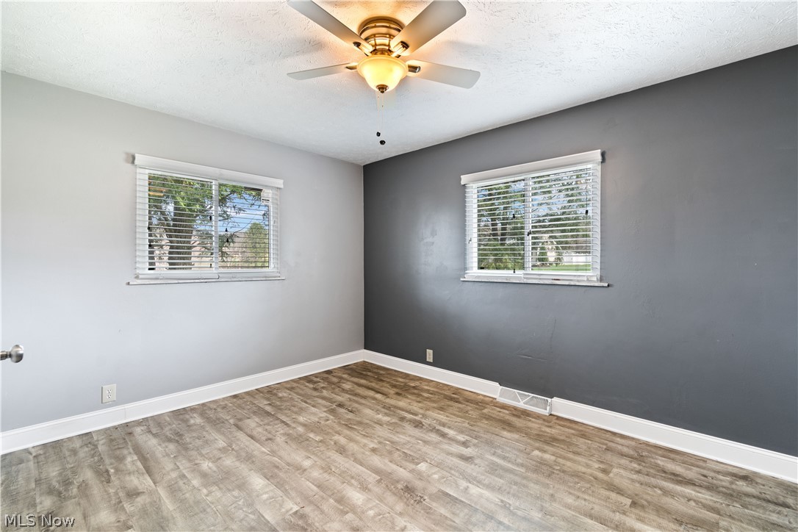
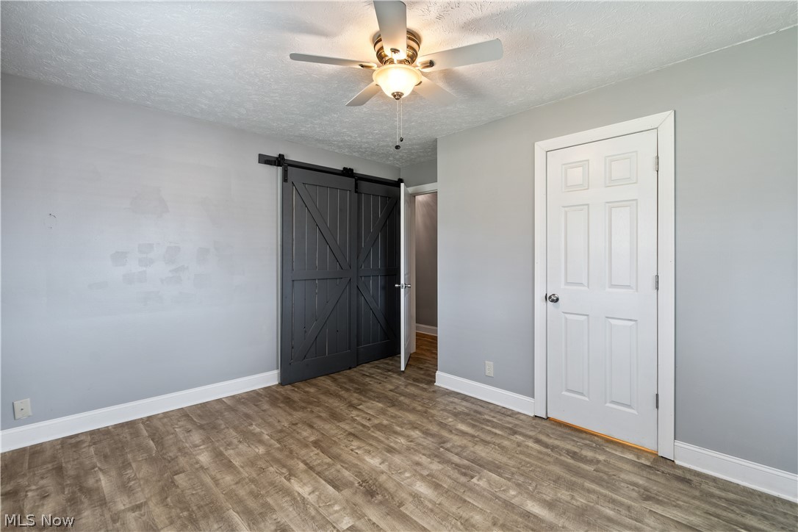
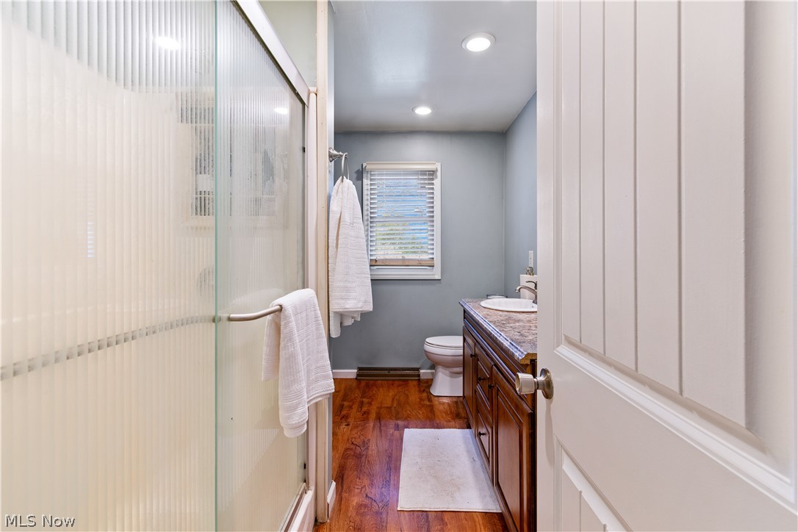
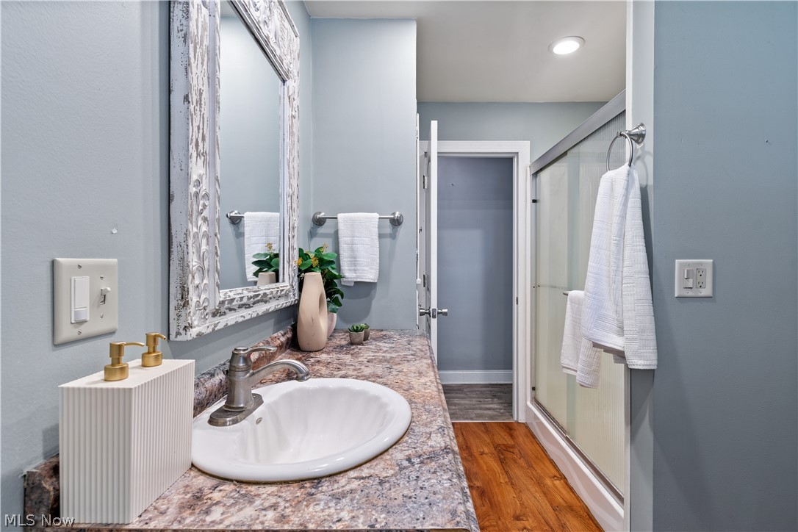
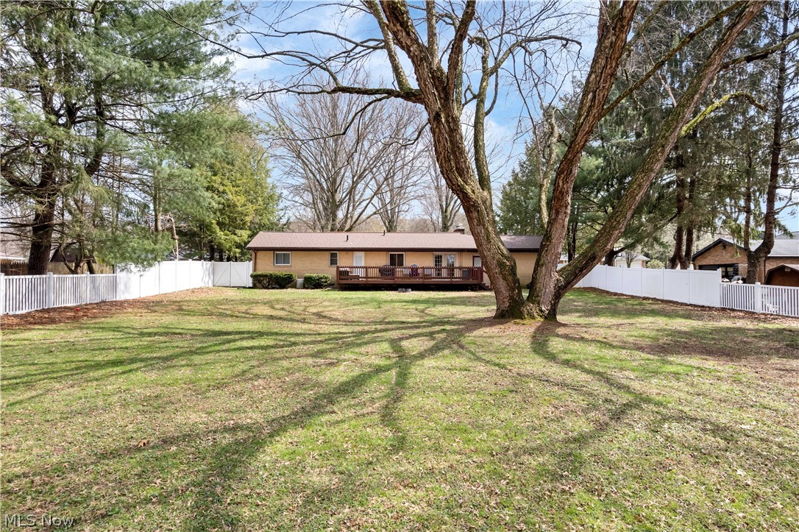
The well-designed layout offers three comfortable bedrooms and two full bathrooms, including a convenient Jack-and-Jill bath. The third bedroom features French doors, making it an ideal space for a home office or guest room. Recent upgrades throughout include newer windows, stylish interior doors, a newer METAL roof, a newer hot water tank, updated kitchen and bathrooms, plus fresh flooring, lighting, paint, and decor.
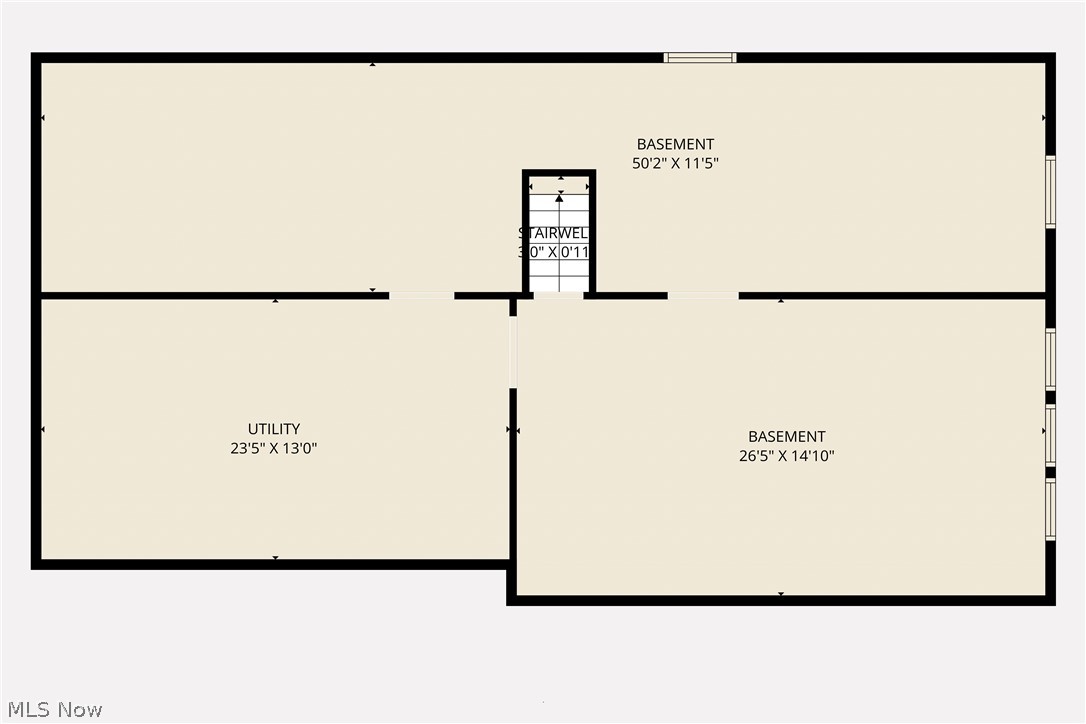
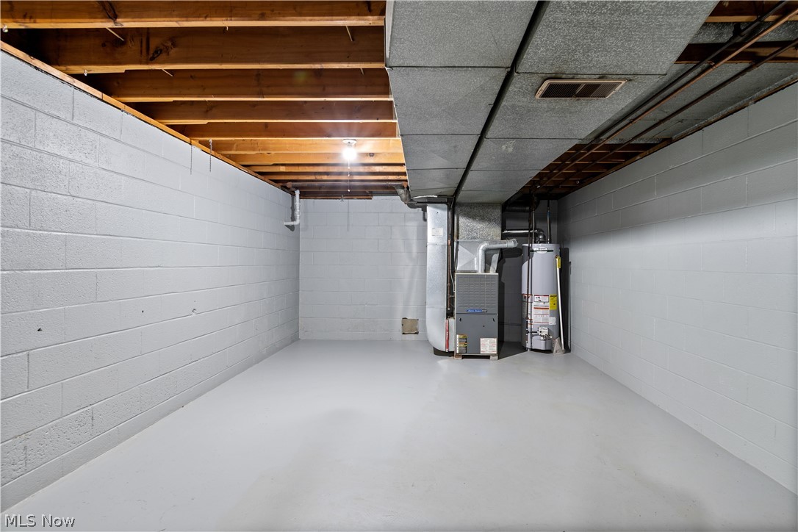
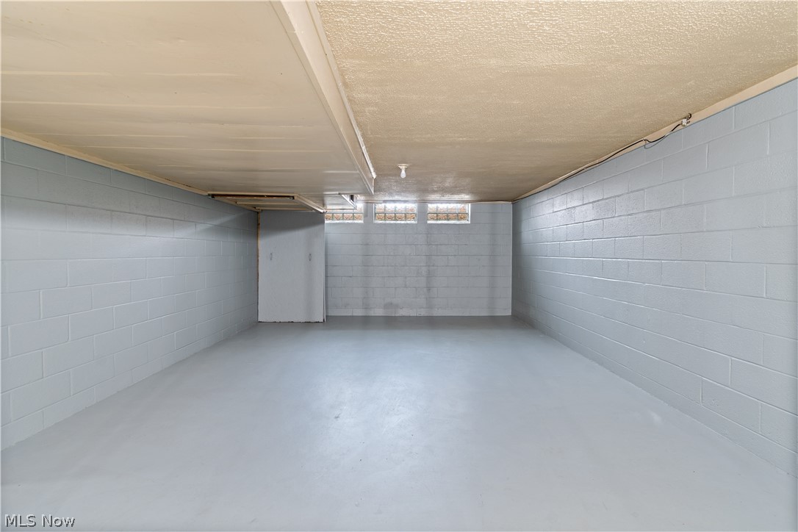
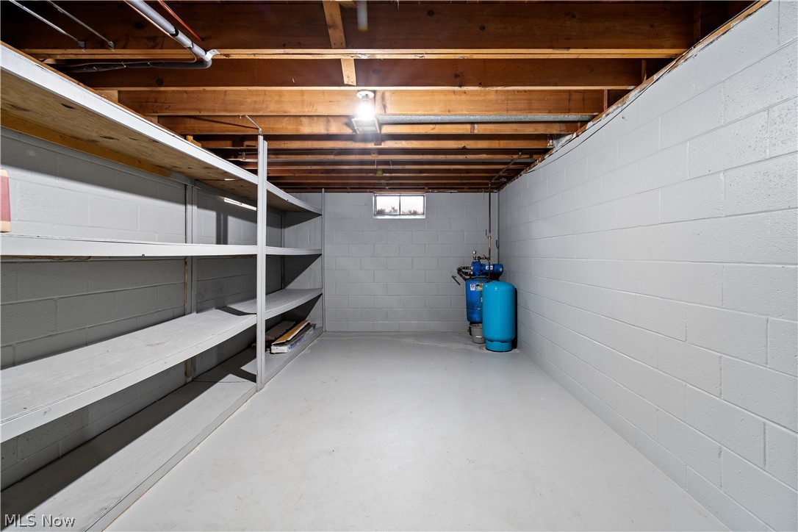
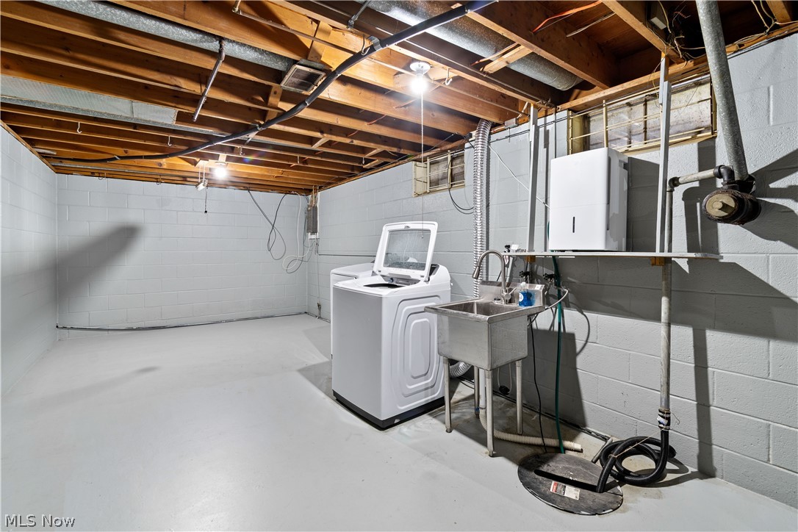
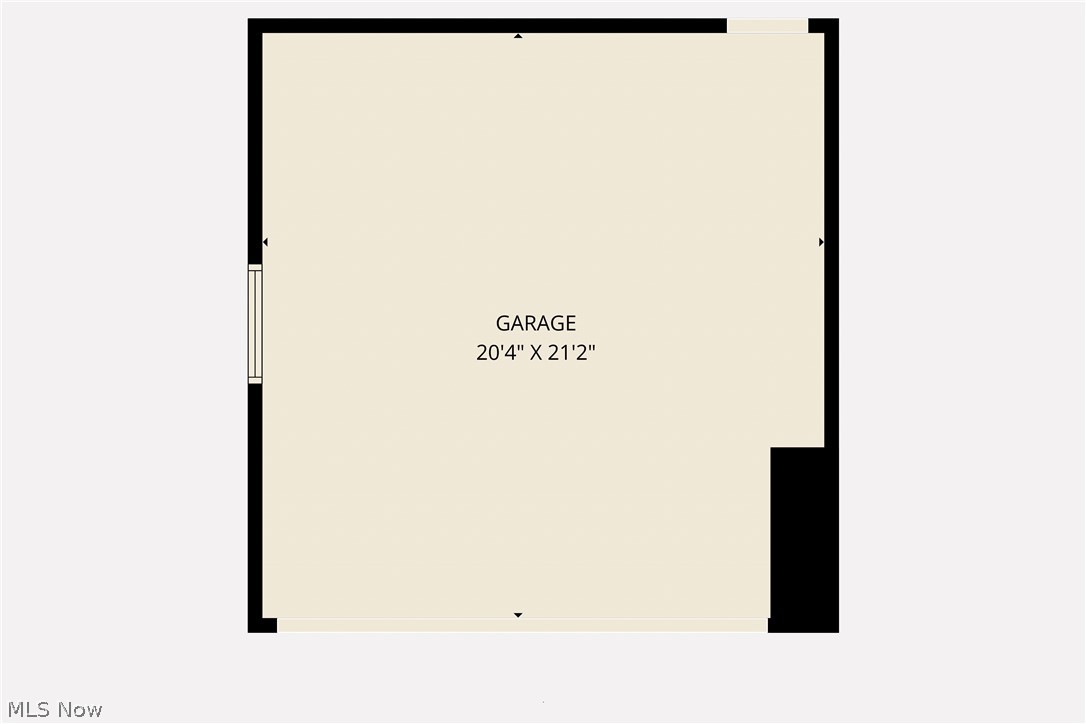
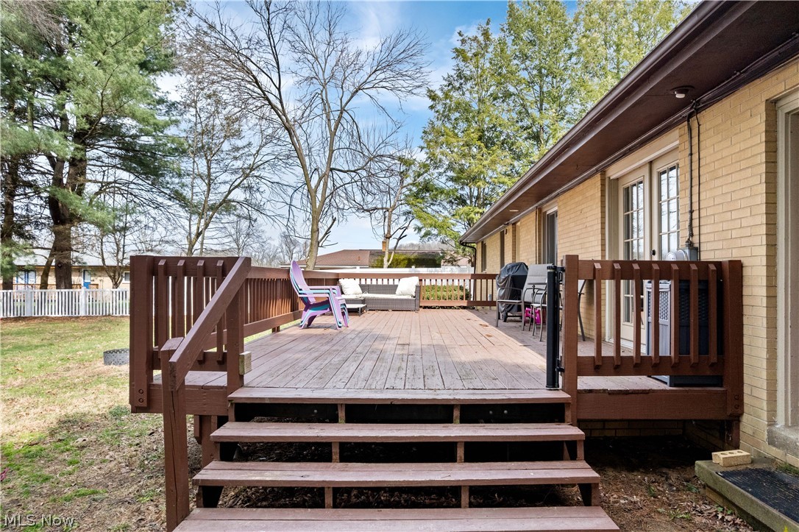
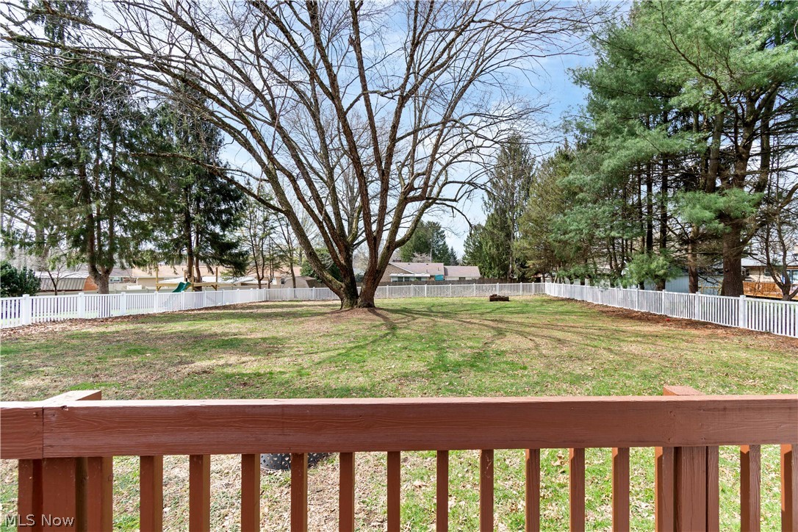
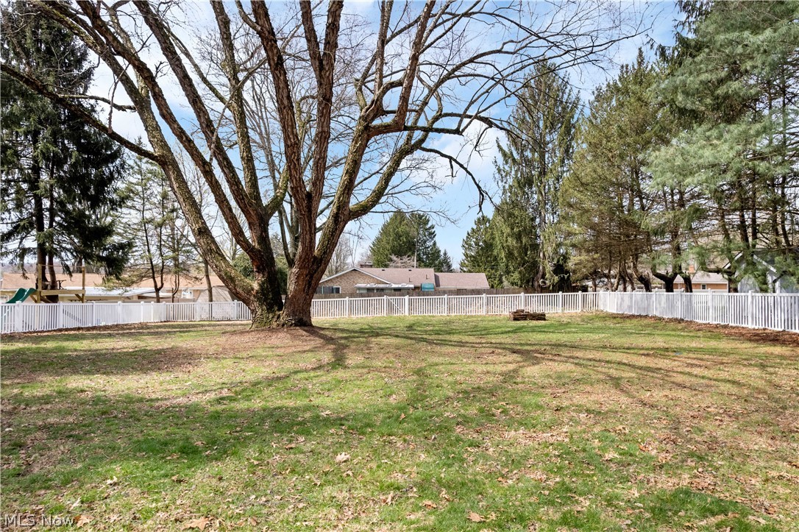
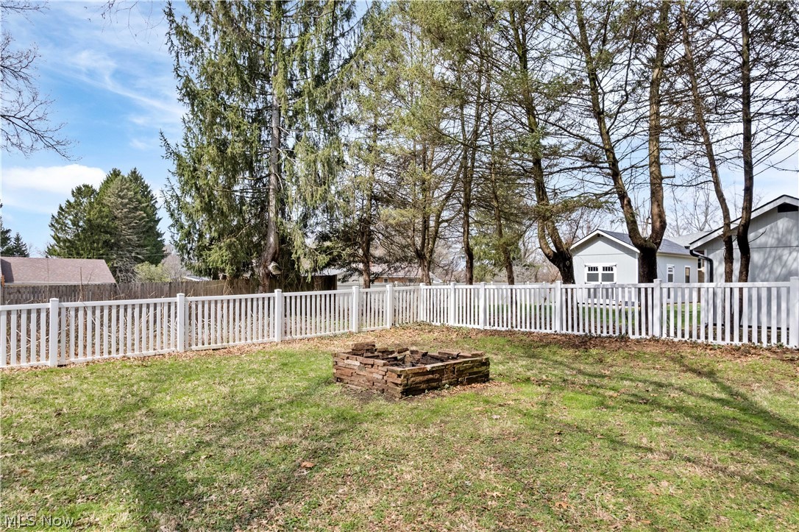
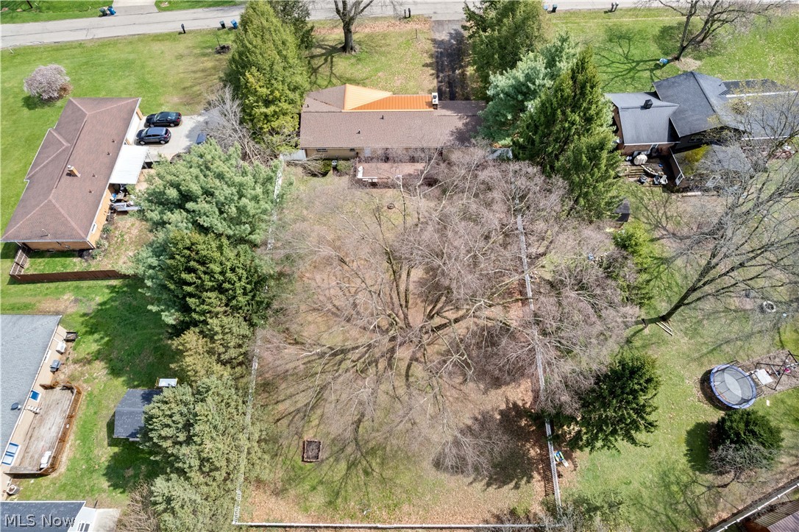
Additional highlights include a full basement, a two-car garage, a large deck. The backyard is fully enclosed with a brand-new vinyl fence for your little people or pets to play and roam freely!

3
beds

2
baths

1,487 Sq.Ft. LIVING AREA

0.58 Acres lot

Nancy Bartlebaugh

Nancy Bartlebaugh

Features & Amenities

Interior

  • total bedrooms3
  • Total bathrooms2
  • full bathrooms2
  • APPLIANCES Dishwasher, Microwave, Range, Refrigerator, Water Softener

Area & Lot

  • Status Sold
  • Date Sold June 1, 2026
  • Living Area1,487 Sq.Ft.
  • Lot Area0.58 Acres
  • MLS® ID5197624
  • TypeResidential
  • YEAR BUILT1962
  • NeighborhoodAkron
  • Architecture StylesRanch
  • School DistrictGreen LSD (Summit)- 7707

Exterior

  • STORIES1
  • Garage Space2.0
  • water SourceWell
  • roofMetal
  • parkingAttached, Garage, Paved
  • HEAT TYPEForced Air, Gas
  • AIR CONDITIONINGCentral Air
  • sewerSeptic Tank

Financial

  • Sales Price$310,000
  • Real Estate Tax $3,451/yr
View Virtual Tour

Akron

Explore

Work With Nancy

I am eager to collaborate with you, offering my wealth of experience and commitment to making your real estate journey smooth, rewarding, and ultimately successful. Let's work together toward your goals.

Follow Me on Instagram