Leave a Message

Thank you for your message. I will be in touch with you shortly.

581 Woodhaven Drive
581 Woodhaven Drive
581 Woodhaven Drive
581 Woodhaven Drive
581 Woodhaven Drive
581 Woodhaven Drive
581 Woodhaven Drive
581 Woodhaven Drive
581 Woodhaven Drive
581 Woodhaven Drive
581 Woodhaven Drive
581 Woodhaven Drive
581 Woodhaven Drive
581 Woodhaven Drive
581 Woodhaven Drive
581 Woodhaven Drive
581 Woodhaven Drive
581 Woodhaven Drive
581 Woodhaven Drive
581 Woodhaven Drive
581 Woodhaven Drive
581 Woodhaven Drive
581 Woodhaven Drive
581 Woodhaven Drive
SEE ALL PHOTOS
581 Woodhaven Drive
581 Woodhaven Drive
581 Woodhaven Drive
581 Woodhaven Drive
581 Woodhaven Drive
581 Woodhaven Drive
581 Woodhaven Drive
581 Woodhaven Drive
581 Woodhaven Drive
581 Woodhaven Drive
581 Woodhaven Drive
581 Woodhaven Drive
581 Woodhaven Drive
581 Woodhaven Drive
581 Woodhaven Drive
581 Woodhaven Drive
581 Woodhaven Drive
581 Woodhaven Drive
581 Woodhaven Drive
581 Woodhaven Drive
581 Woodhaven Drive
581 Woodhaven Drive
581 Woodhaven Drive
581 Woodhaven Drive
Courtesy of EXP Realty, LLC.
Sold

581 Woodhaven Drive

581 Woodhaven Drive, Uniontown, OH 44685

$378,550
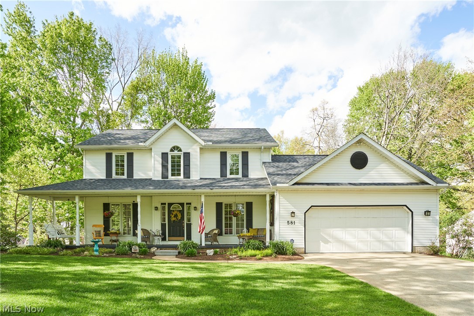
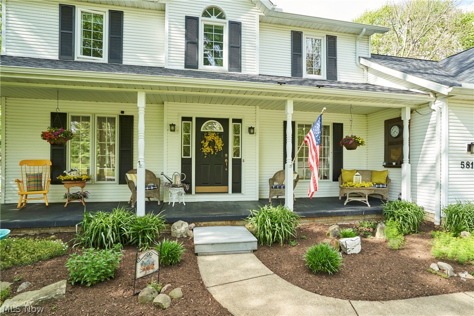
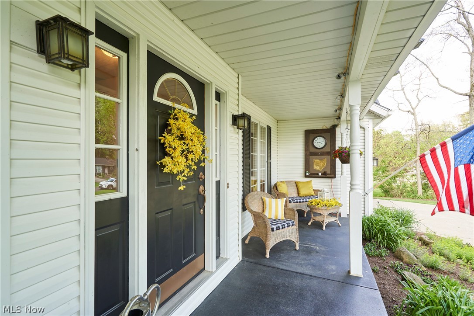
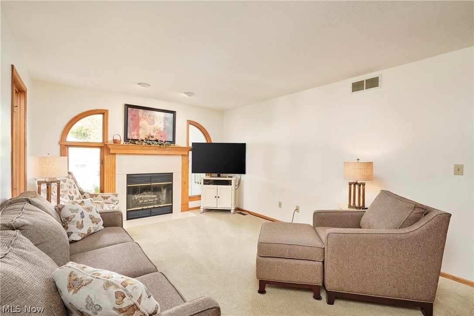
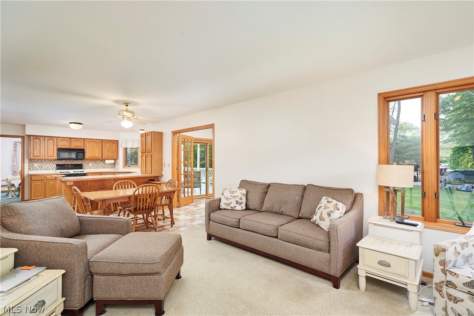
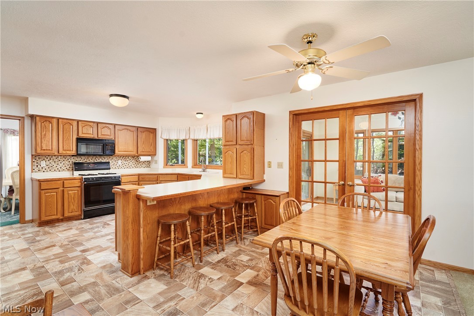
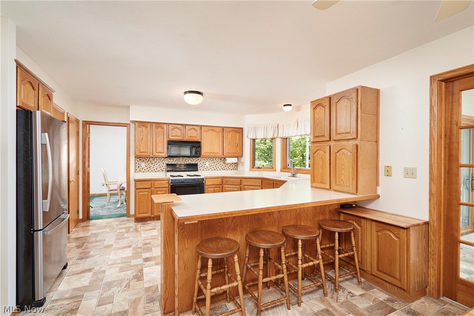
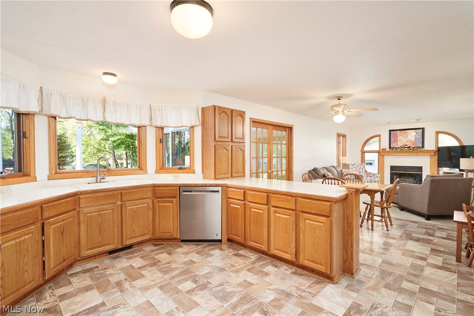
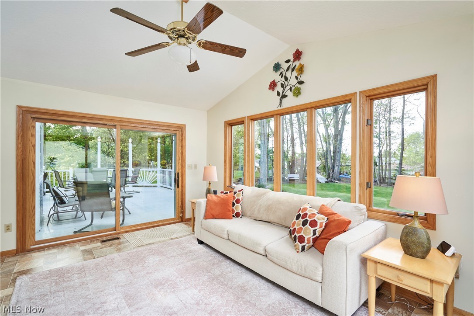
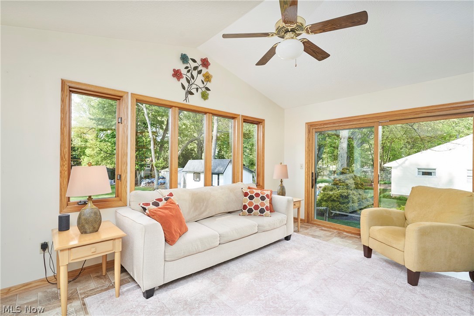
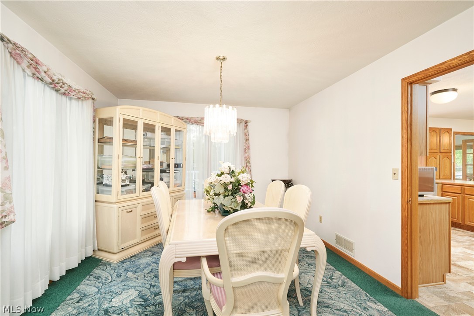
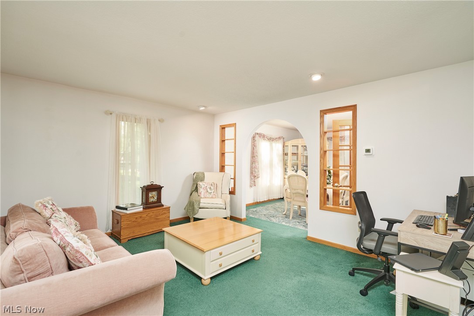
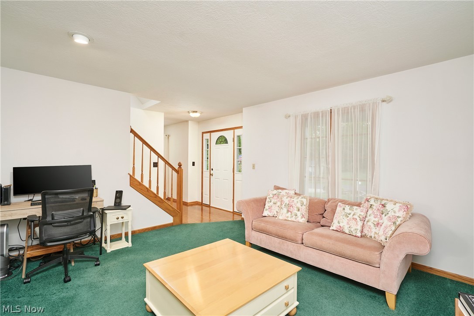
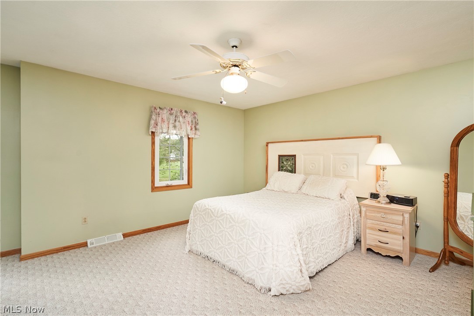
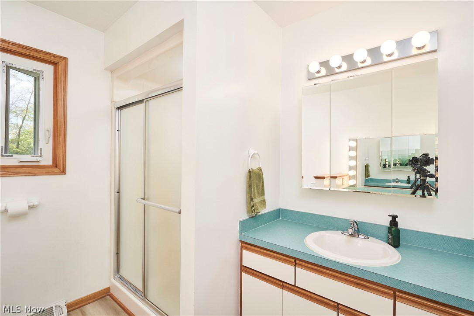
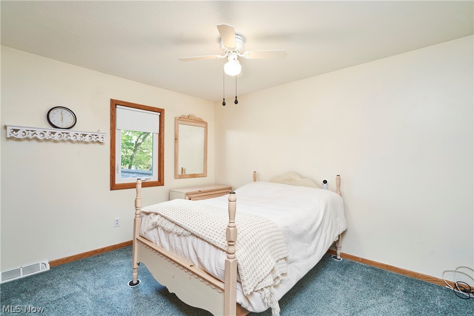
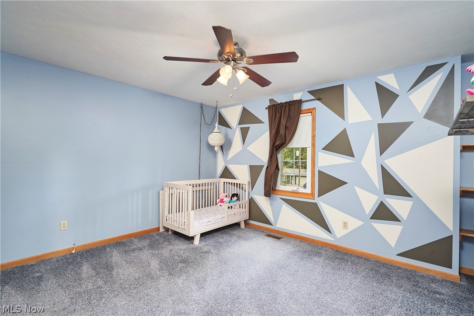
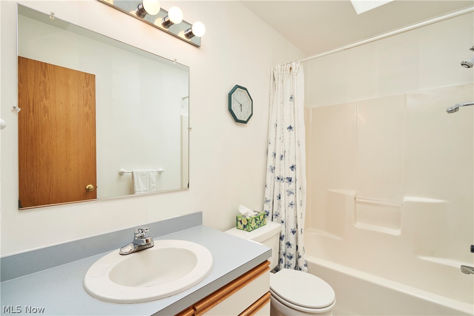
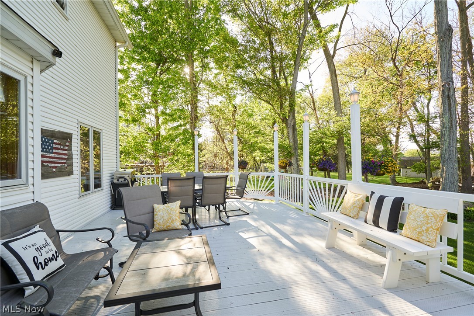
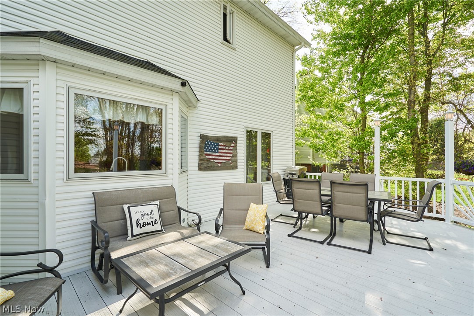
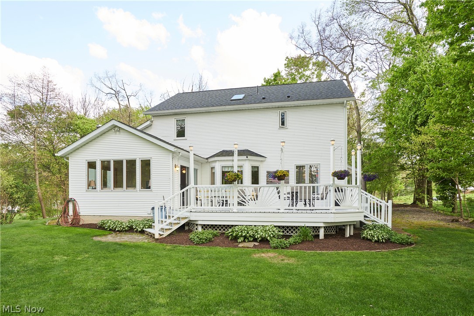
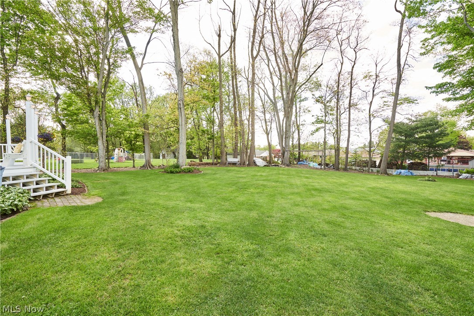
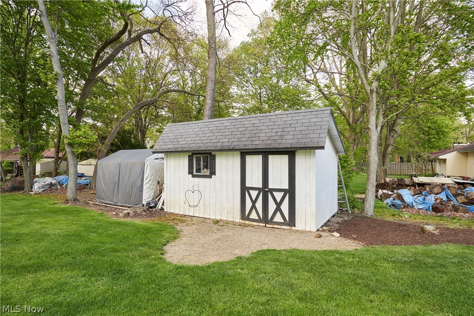
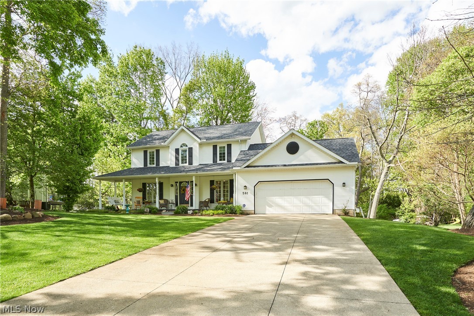
Welcome home to this classic colonial featuring a charming covered front porch and a warm, inviting layout throughout! The spacious family room with cozy fireplace flows seamlessly into the eat-in kitchen, offering abundant cabinet space and the perfect setup for everyday living and entertaining. Double doors lead to the sunroom with vaulted ceilings and a wall of windows that fill the space with natural light, along with sliding doors opening to the large PVC deck overlooking the private, wooded backyard. The main level also features a formal dining room, elegant formal living room, convenient first-floor laundry, and a half bath. Upstairs, you'll find newer windows, a spacious primary suite with a large walk-in closet, 2 additional generously sized bedrooms, and another full bathroom. The partially finished basement offers even more living space, abundant storage, and a walk-out door. Completing the home are a 2-car attached garage and storage shed. A wonderful opportunity to enjoy space, comfort, and a peaceful setting!

3
beds

3
baths

2,100 Sq.Ft. LIVING AREA

0.53 Acres lot

Nancy Bartlebaugh

Nancy Bartlebaugh

Features & Amenities

Interior

  • total bedrooms3
  • Total bathrooms3
  • full bathrooms2
  • half bathroom1
  • Laundry room Main Level, Laundry Room
  • Fireplace Gas Starter, Wood Burning
  • APPLIANCES Dryer, Dishwasher, Disposal, Microwave, Range, Refrigerator, Water Softener, Washer

Area & Lot

  • Status Sold
  • Date Sold July 8, 2026
  • Living Area2,100 Sq.Ft.
  • Lot Area0.53 Acres
  • MLS® ID5209338
  • TypeResidential
  • YEAR BUILT1992
  • Architecture StylesColonial
  • School DistrictGreen LSD (Summit)- 7707

Exterior

  • STORIES2
  • Garage Space2.0
  • water SourceWell
  • roofAsphalt, Fiberglass
  • lot featuresCul-De-Sac
  • parkingAttached, Electricity, Garage, Garage Door Opener, Paved, Water Available
  • HEAT TYPEForced Air, Gas
  • AIR CONDITIONINGCentral Air
  • sewerSeptic Tank

Financial

  • Sales Price$378,550
  • Real Estate Tax $5,214/yr
View Virtual Tour

Work With Nancy

I am eager to collaborate with you, offering my wealth of experience and commitment to making your real estate journey smooth, rewarding, and ultimately successful. Let's work together toward your goals.

Follow Me on Instagram